

The Breakdown:
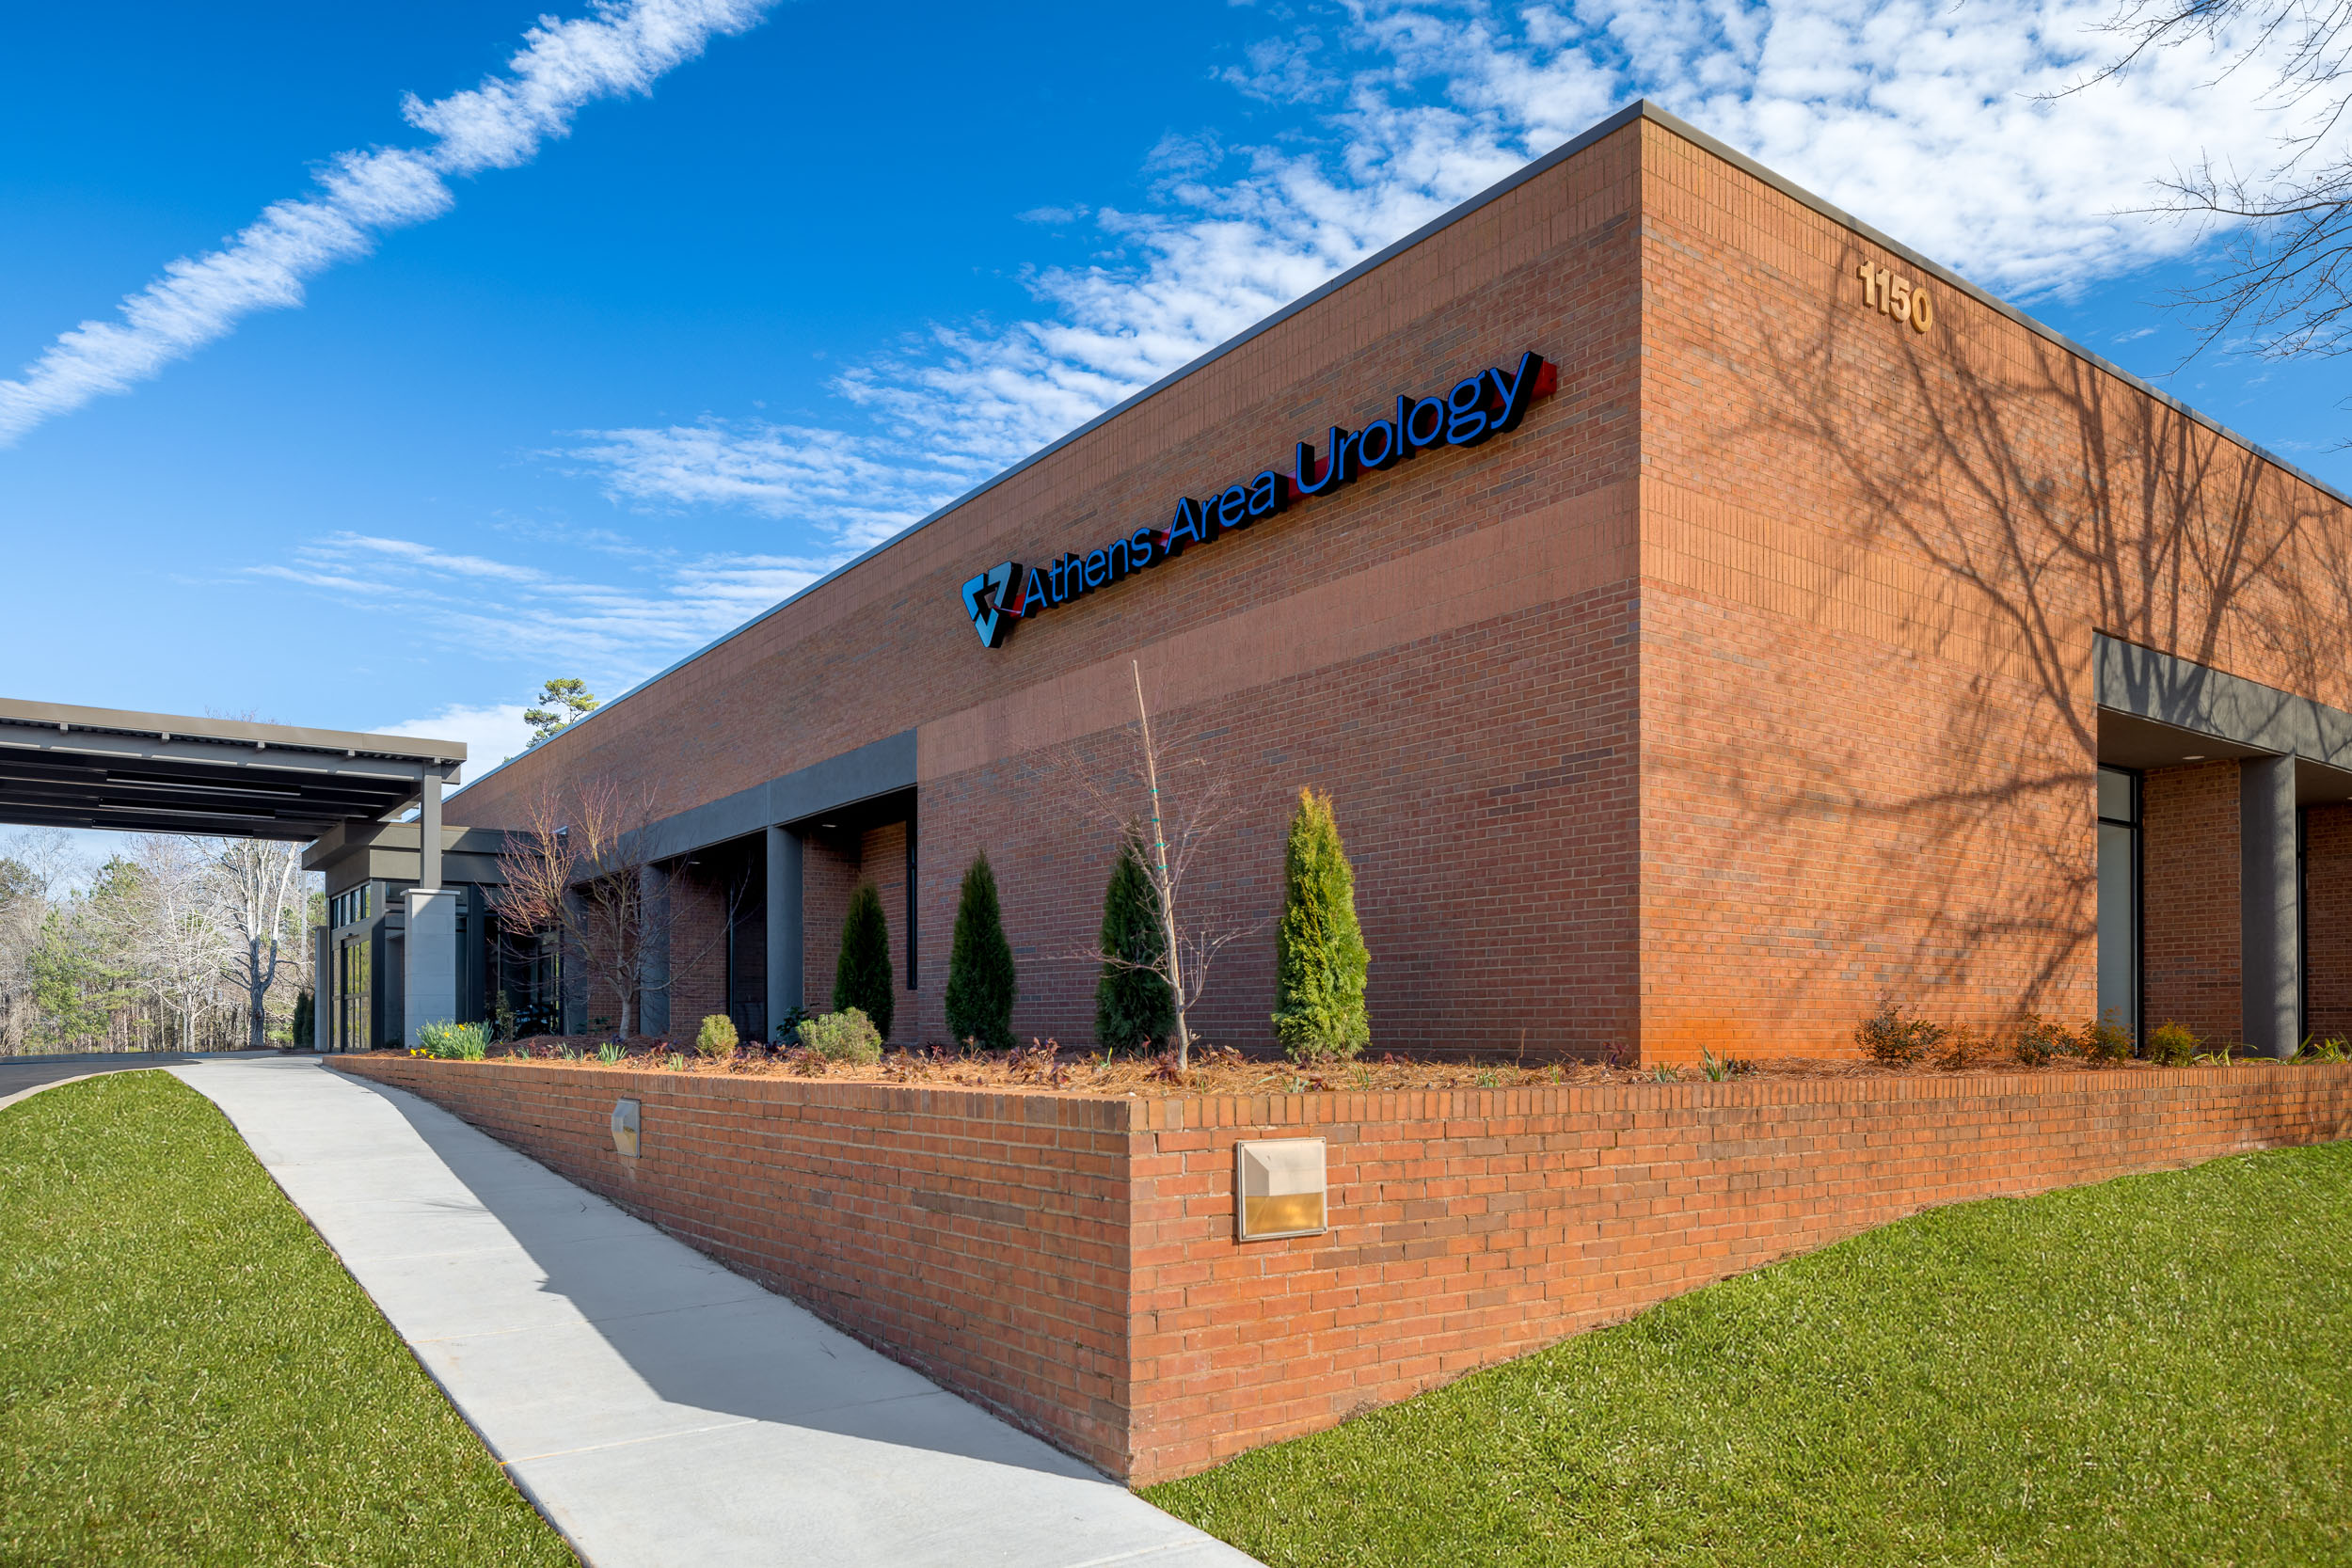
Grahl Construction transformed the former Golden Pantry headquarters into a modern office and clinic space for Athens Area Urology. This 24,000 sf renovation project converted warehouse space into functional offices, patient exam rooms, and laboratory facilities, creating a state-of-the-art environment for both staff and patients. The redesign provides Athens Area Urology with the capacity to deliver high-quality care in a space that is efficient, welcoming, and purpose-built for healthcare services.