The Breakdown:
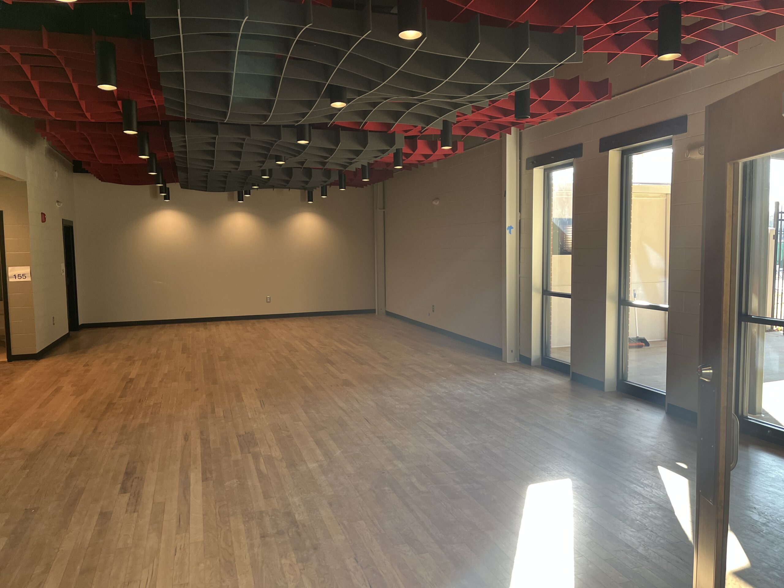
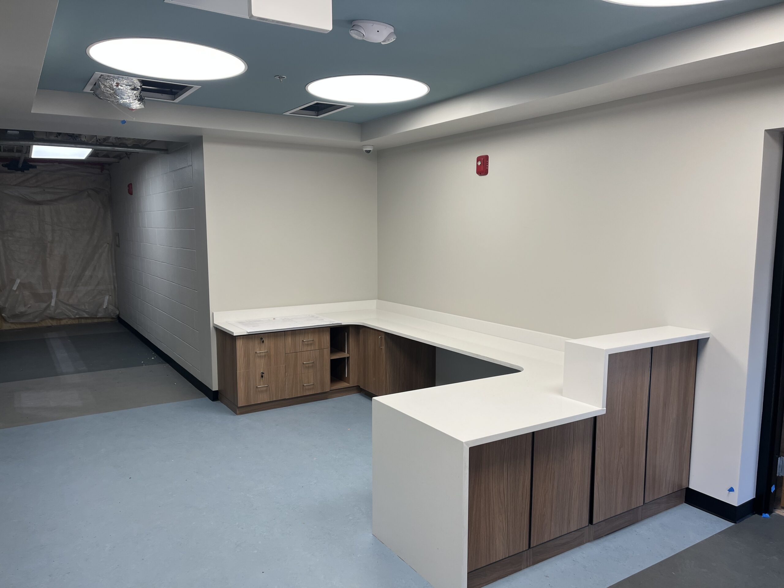
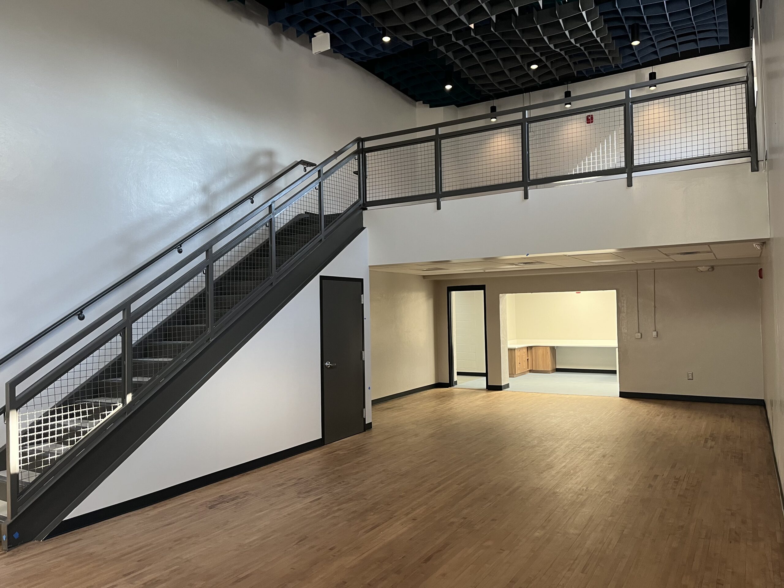
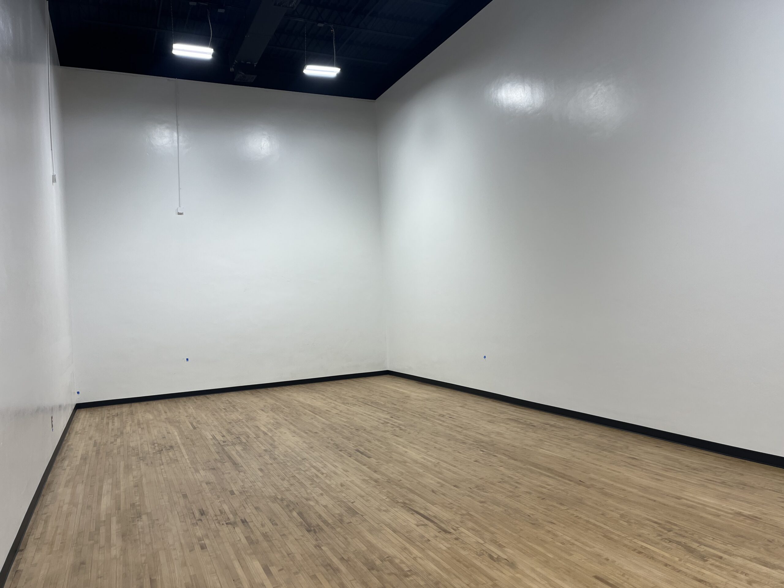
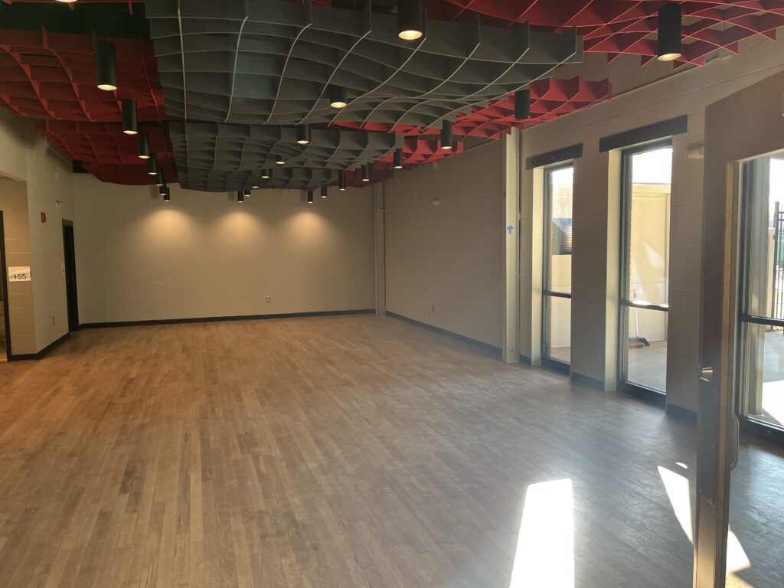
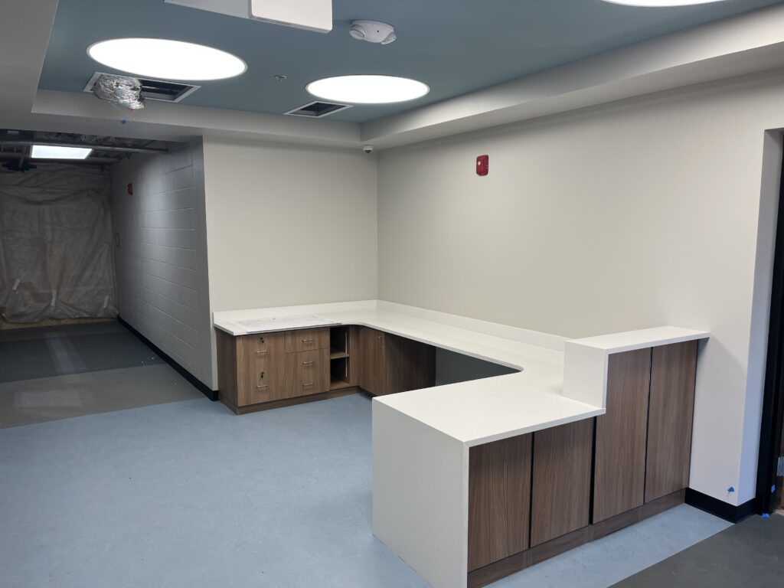
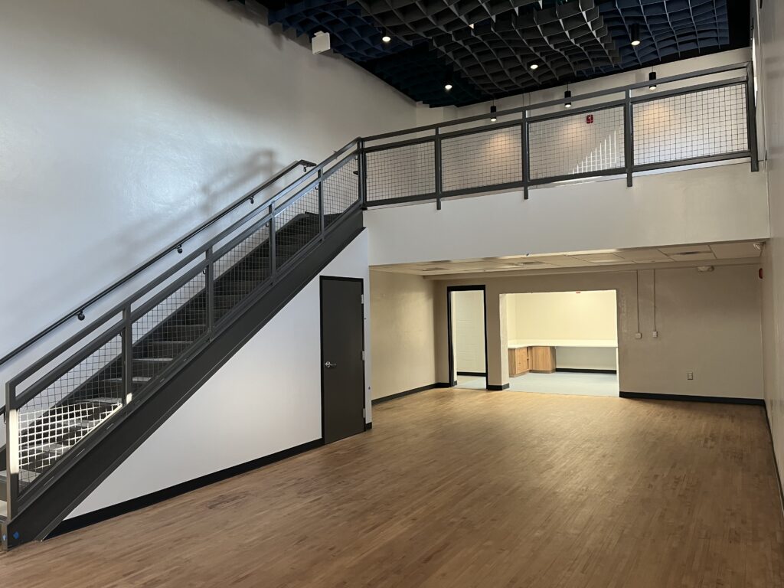
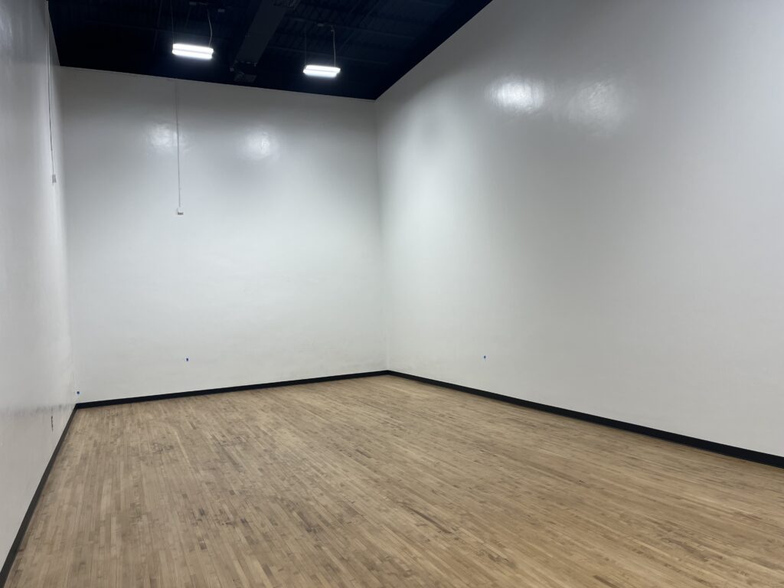
Phase 1 of this project delivers a 3,648 sf interior renovation that introduces three new Youth Programs rooms, two restrooms, and a redesigned member check-in entry to enhance functionality and flow. This phase also includes the initial installation of a full-building sprinkler system upgrade.
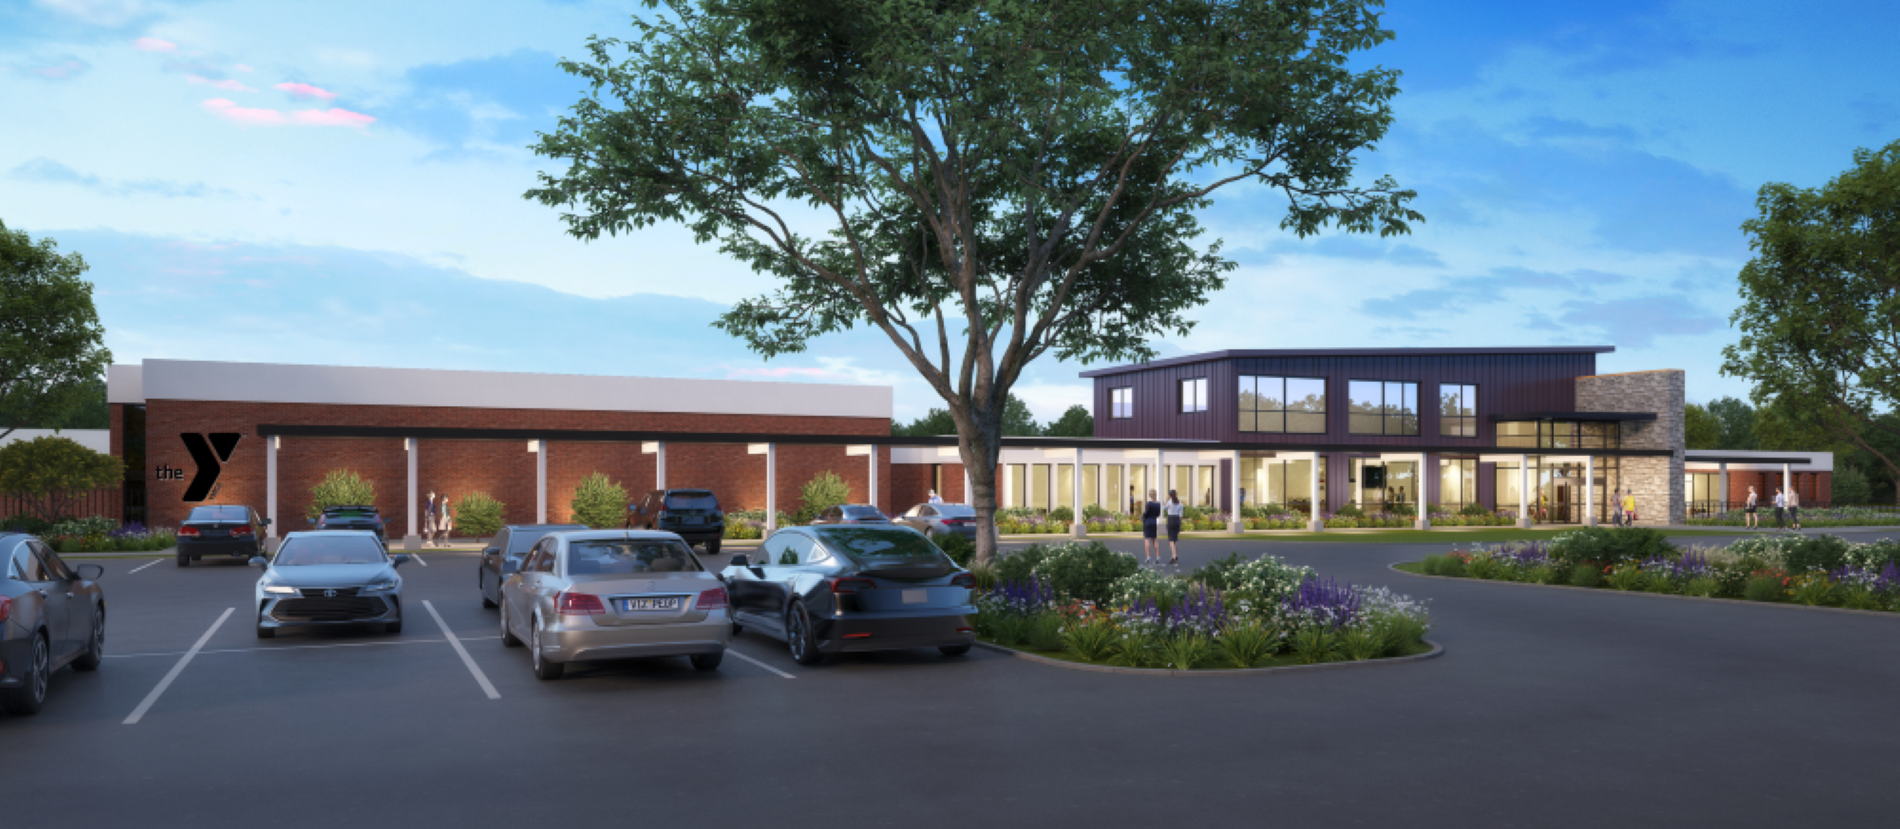
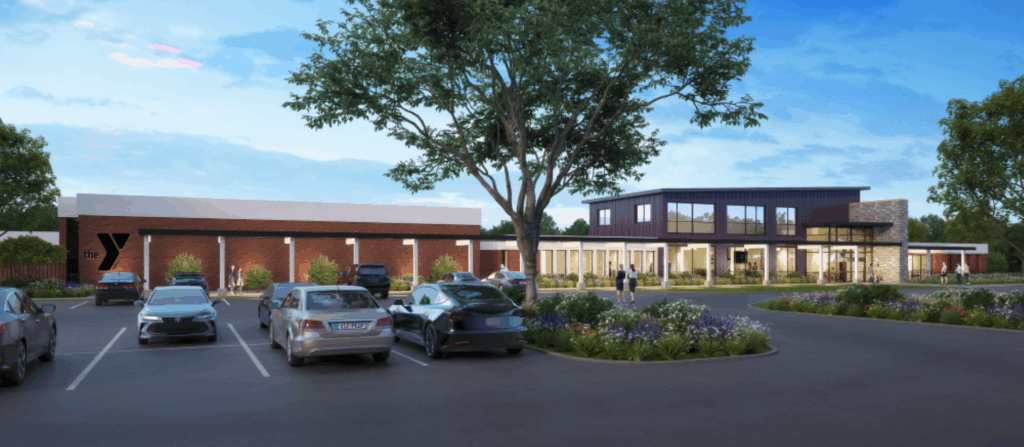
Exterior improvements feature a new member entrance to the parking lot, updated fencing, and a covered walkway to improve accessibility, safety, and overall campus experience.